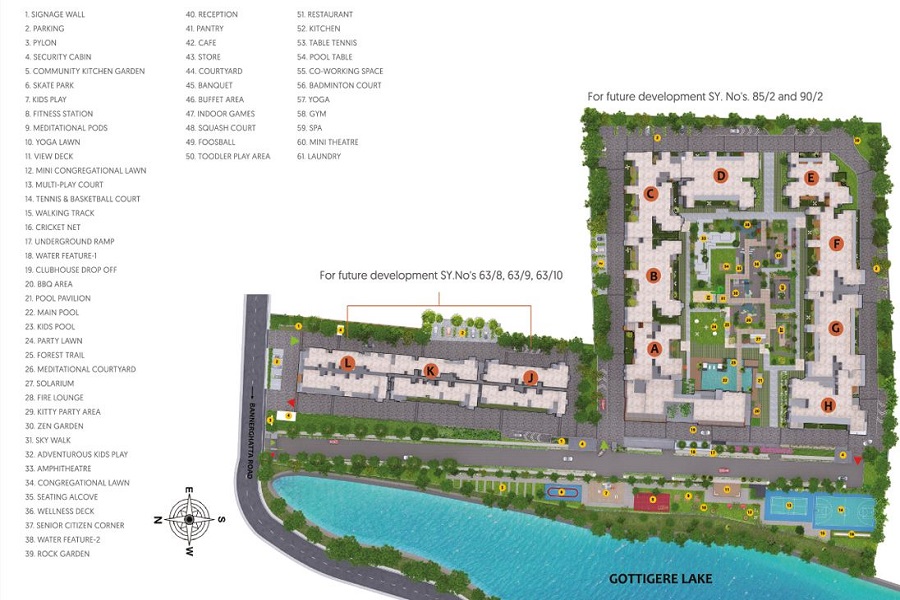
GRC Sapphire Spring Floor Plan features intelligently designed 2 & 3 BHK apartments that maximize space, natural light, and ventilation for comfortable modern living. Every residence is thoughtfully planned with spacious living and dining areas, well-appointed bedrooms, stylish kitchens, and functional balconies to meet the needs of contemporary families. The efficient layouts ensure optimal space utilization while providing privacy and convenience for residents. Whether you are a first-time homebuyer or looking for a premium investment, the project offers multiple configurations to suit different lifestyle requirements. Explore the detailed GRC Sapphire Springs floor plans, unit sizes, carpet area, built-up area, and apartment layouts to find the perfect home that matches your preferences and budget.
Master Plan